Surface finish describes the texture and quality of a manufactured surface, typically quantified by surface roughness parameters such as Ra (arithmetic average) and RMS (root mean square). The most widely used international standard is ISO 4287/4288, while ASME Y14.36 governs U.S. drawing callouts. The older ISO 1302 N-grade system (N1–N12) is still seen on legacy drawings, but modern drawings specify Ra in micrometres (µm) or microinches (µin).
1. Why Surface Finish Standards Matter in Manufacturing
If you have ever received a purchase order that says "mirror finish" on one page and "Ra 0.8 µm" on the next, you already know the problem: surface finish language is inconsistent across industries, regions, and decades of legacy drawings.
For metal finishing buyers, quality engineers, and CNC machinists, a shared language of surface finish is not academic — it prevents:
- Costly rework when a part is "too rough" or "too smooth"
- Warranty failures caused by the wrong surface in sealing, sliding, or food-contact applications
- Cross-border misunderstandings when a U.S. RMS spec meets a European Ra drawing
- Slow RFQs because suppliers have to guess what "smooth" or "fine" actually means
This guide explains the major surface finish standards, the parameters most often seen on engineering drawings, and how to specify the right finish for your next project.
2. What Is Surface Finish?
Surface finish is a general term for the texture of a surface after manufacturing. It includes:
- Roughness — the small, finely spaced deviations from the nominal surface
- Waviness — periodic deviations that are larger than roughness but smaller than form errors
- Lay — the predominant direction of the surface pattern (e.g., circumferential, longitudinal, cross-hatched)
- Flaws — random irregularities such as scratches, pores, or cracks
In most practical discussions, however, "surface finish" is shorthand for surface roughness, and that is what we will focus on.
3. The Main Roughness Parameters You Will See on Drawings
Modern drawings use a small set of standardized 2D roughness parameters. The four you will encounter most often are Ra, Rz, Rq, and Rt.
3.1 Ra — Arithmetic Average Roughness (the most common)
Ra is the arithmetic mean of the absolute deviations of the surface profile from the centerline, measured over a sampling length.
- Unit: micrometres (µm) or microinches (µin)
- Typical range in metal finishing: 0.025 µm – 25 µm
- Why it dominates: It is stable, easy to measure, and is the default parameter on most modern drawings worldwide.
Practical reference points (Ra, µm):
|
Process
|
Typical Ra (µm)
|
|
Rough grinding
|
3.2 – 12.5
|
|
Fine grinding
|
0.8 – 3.2
|
|
Standard polishing
|
0.4 – 1.6
|
|
Mirror polishing
|
0.05 – 0.4
|
|
Super-finishing
|
≤ 0.025
|
3.2 RMS — Root Mean Square Roughness (legacy U.S. term)
RMS is the root mean square of the profile deviations. For most engineering surfaces:
RMS ≈ 1.11 × Ra
RMS was the dominant U.S. aerospace and military parameter for decades. Many older drawings and supplier datasheets still quote RMS, so you will still see it in 2026 — but modern ASME Y14.36 drawings should specify Ra. Always confirm with the supplier which parameter is being quoted.
3.3 Rz — Mean Roughness Depth (common in Europe & DIN drawings)
Rz is the average of the largest peak-to-valley heights over five consecutive sampling lengths. It is more sensitive to extreme peaks and scratches than Ra, which makes it useful for sealing surfaces and functional surfaces where a single deep scratch can cause failure.
-
Unit: µm
-
Typical use: Hydraulic cylinders, bearing seats, sealing surfaces
-
Note: Don't directly compare Rz values to Ra values — they measure different things.
3.4 Rq and Rt (less common, but worth knowing)
-
Rq (RMS parameter in ISO 4287): Mathematically equivalent to the old "RMS" — sometimes called R-RMS in modern ISO drawings.
-
Rt (Total roughness): The maximum peak-to-valley height over the entire evaluation length. Useful for crack-sensitive parts.
4. The Major Surface Finish Standards You Must Know
Different regions and industries have standardized their own ways of specifying finish. The four you are most likely to encounter are:
|
Standard
|
Region
|
Key Content
|
|
ISO 4287 / ISO 4288
|
International
|
Defines Ra, Rz, Rq, Rt and how to select sampling length
|
|
ISO 1302
|
International
|
How to indicate surface texture on technical drawings (symbols)
|
|
ASME Y14.36M
|
United States
|
U.S. surface texture symbols, with strong legacy use of RMS
|
|
GB/T 131
|
China
|
Mirrors ISO 1302; widely used on Chinese supplier drawings
|
|
JIS B 0601
|
Japan
|
Japanese roughness standard; uses Ra, Rz, Rzjis
|
What to put on a new drawing in 2026
For new drawings, the best practice is:
-
Use ISO 1302 / ASME Y14.36 surface texture symbols.
-
Specify Ra in micrometres (µm) — it is unambiguous, globally recognized, and measurable on every modern profilometer.
-
Add a sampling length if the application is non-standard (e.g., very soft or very coarse surfaces).
-
Note the cut-off (λc) when the surface is ground, honed, or has a strong lay.
This combination is what most European, U.S., and Asian suppliers will read correctly the first time.
5. ISO 1302 N-Grades: The Old System You Will Still See
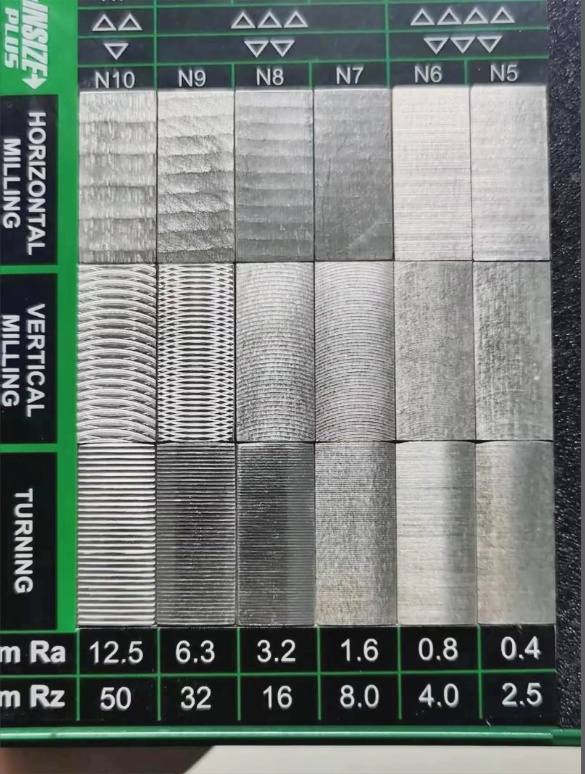
Before digital profilometers and the modern ISO 1302 symbol system became universal, surface finish was specified using a grade number (N-grade), from N1 (very rough) to N12 (mirror). Many drawings from the 1970s–2000s still use this system, and even some current Chinese and Eastern European suppliers use N-grades in their catalogues.
N-Grade to Ra Conversion (ISO 1302, approximate)
|
N-Grade
|
Ra (µm)
|
Typical Application
|
|
N1
|
50
|
Rough cast, forged
|
|
N2
|
25
|
Rough machining
|
|
N3
|
12.5
|
Saw cut, rough turn
|
|
N4
|
6.3
|
Drilled, milled
|
|
N5
|
3.2
|
Fine turning, boring
|
|
N6
|
1.6
|
Fine grinding, polishing
|
|
N7
|
0.8
|
Honing, fine polish
|
|
N8
|
0.4
|
Lapping, buffing
|
|
N9
|
0.2
|
Mirror polish
|
|
N10
|
0.1
|
|
|
N11
|
0.05
|
Optical-grade
|
|
N12
|
0.025
|
Gauge blocks, precision bearings
|
When converting old drawings, always confirm the original standard — early ISO and DIN N-grade tables differ slightly in their cut-off and conversion values.
6. Choosing the Right Surface Finish for Your Application
Picking a finish is not about making it as smooth as possible — the smoother you go, the more it costs. The right answer depends on what the surface has to do.
6.1 Functional requirements
- Sealing surfaces (O-rings, hydraulic seals): Need consistent roughness and lay — typically Ra 0.2 – 0.8 µm with a circumferential lay.
- Sliding / bearing surfaces: Need a defined roughness for oil retention — typically Ra 0.4 – 1.6 µm.
- Welding or coating preparation: Often want a controlled Ra 1.6 – 6.3 µm for mechanical adhesion.
6.2 Aesthetic and consumer-product requirements
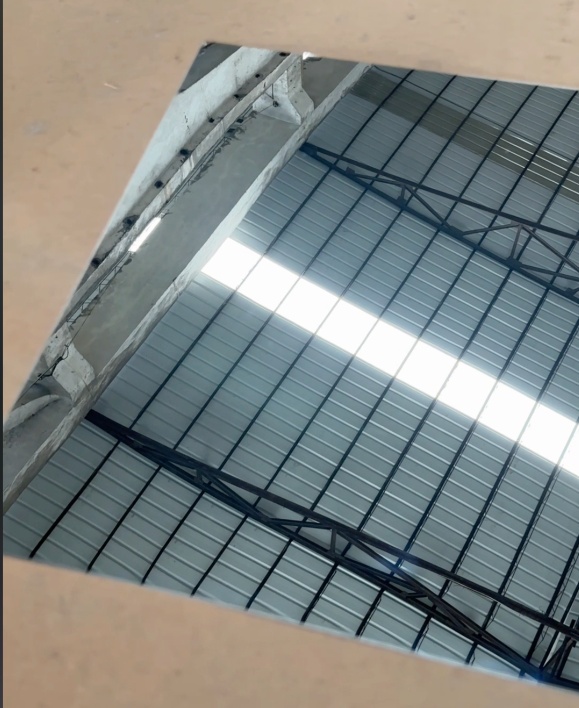
- Stainless steel cookware, watch cases, bathroom fittings: Visual mirror or satin finish, typically Ra 0.05 – 0.4 µm, with a defined lay (radial, longitudinal, or random).
- Architectural panels: Often satin / hairline finish, Ra 0.4 – 0.8 µm.
6.3 Industry-driven requirements
- Food contact / medical: Smooth, crevice-free, easy to clean — typically Ra ≤ 0.8 µm, often with passivation.
- Aerospace / turbine blades: Specified by the OEM in the Ra range 0.2 – 0.8 µm with tight tolerances and defined lay.
6.4 Cost-vs-finish rule of thumb
|
Going from...
|
To...
|
Typical cost multiplier
|
|
Ra 3.2 µm
|
Ra 0.8 µm
|
2 – 3×
|
|
Ra 0.8 µm
|
Ra 0.4 µm
|
2 – 4×
|
|
Ra 0.4 µm
|
Ra 0.2 µm
|
3 – 6×
|
|
Ra 0.2 µm
|
Ra 0.05 µm (mirror)
|
5 – 10×
|
This is why the right finish is the one that meets the functional and aesthetic need — not the smoothest one the shop can produce.
7. How Surface Finish Is Measured
Three methods dominate industrial practice:
- Contact stylus profilometer — the most common. A diamond-tipped stylus traverses the surface; Ra, Rz, and other parameters are computed directly. The result is fast, repeatable, and traceable to ISO 4288 sampling rules.
- Optical (non-contact) profilometry — used on soft, fragile, or very fine surfaces (mirror-polished medical parts, thin films, 3D-printed surfaces).
- Visual / standard sample comparison — only suitable for rough production checks. The older " comparator block" method is no longer accepted for sign-off on critical parts.
Two practical tips for production environments:
- Always measure on a representative area, not a "show piece" the operator has hand-polished.
- Direction matters: roughness values can differ by 30–50% depending on whether the stylus runs with, against, or perpendicular to the lay. Most drawings specify the lay direction in the ISO 1302 symbol.
8. Common Pitfalls When Specifying Surface Finish
Even experienced engineers get these wrong. Watch out for:
-
Mixing Ra and RMS in the same document. Pick one. The "RMS ≈ 1.11 × Ra" rule is approximate, not exact.
-
Forgetting the cut-off (λc). Without it, a Ra 0.8 µm spec on a coarse surface can be misread.
-
Specifying "mirror" without a number. "Mirror" to one shop is Ra 0.4 µm; to another, it is Ra 0.05 µm. Always pair the descriptor with a Ra value.
-
Measuring at the wrong location. Edge breaks, weld seams, and deburred corners will read differently than the parent surface.
-
Confusing Rz with Ra. They are not interchangeable — Rz is roughly 4–7× higher than Ra on the same surface.
9. How Yiliang Abrasives Can Help
At Yiliang Abrasives, surface finish is our daily work. With 14 patents and 30+ years of experience building automatic polishing equipment and consumables, we help manufacturers across stainless steel, aluminum, copper, zinc alloy, and titanium reach consistent, spec-grade finishes — without the trial-and-error.
We can support you with:
-
Automatic polishing machines for flat, rotary, and multi-head finishing — see our
product line.
-
Polishing consumables — buffing wheels, abrasive belts, and compounds matched to your target Ra.
-
Process development for new parts — from sample testing to full production ramp-up.
-
Tell us your material, current process, and target Ra — we will recommend a finishing setup and a sample run.
📩 suery@yl-polishing.com | 📞 +86 139 2885 5603
10. Conclusion
Surface finish is one of the few specifications where a tiny number — Ra 0.4 µm or Ra 0.8 µm — decides whether a part is approved or rejected, whether a brand looks premium or cheap, and whether a seal will hold. The good news is that the standards are clear: ISO 4287/4288 for measurement, ISO 1302 / ASME Y14.36 for drawing callouts, and Ra (µm) as the default parameter.
Specify the finish that meets the function. Verify it on the part. And when in doubt, ask your polishing partner before the part hits the line.
About Yiliang AbrasivesEstablished in 2017 in Guangzhou, China, Yiliang Abrasives designs and manufactures automatic polishing machines, polishing wheels, and complete metal surface finishing solutions. We hold 2 invention patents and 13 utility model patents, and our equipment is used by manufacturers in 36+ countries across the cookware, hardware, automotive, medical, and aerospace industries.


 English